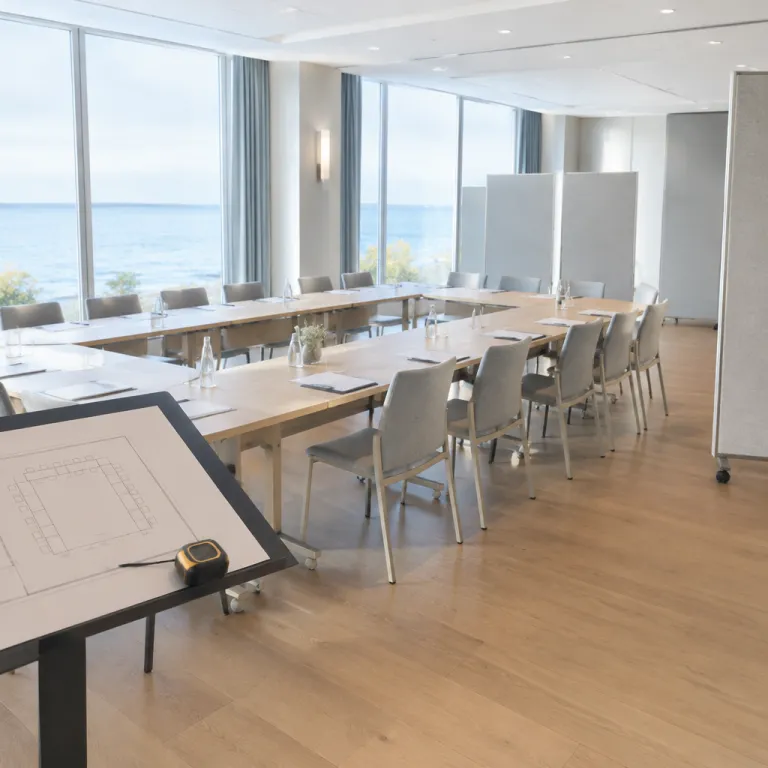
Reading the White Lion Hotel floor plan for high impact meetings
The White Lion Hotel in Aldeburgh offers a compact coastal venue where the floor plan directly shapes the quality of every meeting. For MICE planners, understanding how the White Lion’s meeting spaces are organised is the starting point for aligning event objectives with circulation flows and guest comfort. This seafront hotel combines heritage architecture with a human scale layout that keeps delegates close to meeting rooms, bedrooms and informal networking zones.
On site, two dedicated meeting rooms sit only a short walk from the 38 ensuite guest rooms, which means the venue accommodates guests efficiently during multi day corporate meetings or leadership retreats. The largest conference room supports up to 120 participants in theatre style, while a second room and the open plan lounge create flexible event space for breakout sessions or hybrid formats. This configuration allows event planning teams to match each room setup to specific content blocks, from plenary sessions to small group strategy work.
The public areas, including the bar and lounge, function as natural extensions of the formal meeting rooms and suites, which is crucial for networking driven events. Delegates move seamlessly between a structured conference room environment and more relaxed spaces without losing contact with the core programme. For B2B agencies and corporate event organisers, this layout reduces dead time, supports continuous engagement and simplifies the overall plan for staffing, signage and technical services.
From floor plan to meeting flow : zoning, setup and services
Translating the White Lion Hotel floor plan into a working event design starts with zoning each room according to function and traffic. One meeting room can be reserved for high focus board style sessions, while the other becomes a flexible event space with theatre or classroom layouts and adjacent coffee points. The open plan lounge then acts as a buffer zone, absorbing informal conversations and sponsor interactions without disturbing the main event.
Room setup decisions should be anchored in the venue profile and in the specific objectives of each meeting or event. Theatre style in the larger conference room suits plenary content and keynote speakers, whereas U shape or cabaret setups in smaller rooms support workshops and corporate meetings that require interaction. When planners compare setup options, they should map each configuration directly onto the floor plan to anticipate sightlines, AV needs and the movement of the public between sessions.
Full service support from the hotel team is essential to turn this plan into reality, from catering services to AV assistance and room turnaround. For sensory and technical optimisation of the White Lion’s spaces, MICE professionals can draw inspiration from specialised guidance on engineering sound, scent and light so the brand story survives the afterparty. When the venue, services and setup are aligned, the White Lion becomes more than a coastal hotel; it becomes a strategic tool for brand storytelling and stakeholder engagement.
Guest rooms, accessibility and transportation in a compact coastal venue
The White Lion Hotel Aldeburgh offers 38 guest rooms, which positions the venue for intimate retreats rather than mass congresses. This scale allows organisers to keep most or all delegates on site, strengthening group cohesion and simplifying logistics for multi day corporate meetings. Short walking distances between guest rooms, meeting rooms and public areas are a defining asset of the hotel’s compact layout.
Accessibility is a critical part of any professional venue profile, and this hotel integrates it into both guest rooms and circulation routes. One fully accessible room and lift access to public and guest areas support participants with reduced mobility, while organisers should still check threshold details and the preferred room allocation during planning. These elements must be integrated into the overall transportation and arrival plan, especially when coordinating airport shuttle services or shared transfers from regional hubs.
Although Aldeburgh does not operate as a major transportation node, the coastal location rewards careful planning of arrivals and departures for each event. Event planners can use the compact site layout to schedule staggered check ins, luggage drops and pre event networking in the lounge, reducing pressure on reception and services. For strategy focused retreats, resources on waterfront hotel meeting and event capacities for high impact MICE strategies offer useful benchmarks that complement the White Lion’s specific floor plan and capacity profile.
Designing corporate meetings and special days around the White Lion layout
Corporate meetings at the White Lion benefit from a floor plan that keeps all key functions within a few metres of each other. Plenary sessions in the main conference room can transition smoothly into breakout work in the second room, followed by informal debriefs in the bar or lounge. This proximity encourages spontaneous exchanges between community members, which is often where the most valuable ideas emerge.
For a special day such as a product launch or leadership offsite, planners can reserve the entire event space and guest rooms to create a private campus atmosphere. The White Lion’s meeting layout then becomes the backbone of a fully branded experience, with signage, digital content and catering stations mapped carefully across suites and public zones. When the hotel operates in this semi exclusive mode, the venue accommodates guests with a level of focus that is difficult to achieve in larger city properties.
Hybrid events are supported by complimentary WiFi, AV tools and the compact site layout, which simplifies cable runs and technical supervision. Organisers should work with the hotel service team to define preferred room setup options for cameras, screens and sound, especially in the main meeting rooms. For operational excellence, many MICE professionals now consult guidance on how Australian commercial window cleaning contractors elevate MICE venues and guest experience, since visual clarity and natural light are integral to the perceived quality of any meeting room.
Media, communication and the role of frequently asked questions
Media and MICE professionals working with the White Lion need a clear narrative that links the floor plan to delegate experience. Visual assets such as annotated site maps, room diagrams and photos of different setup options help agencies explain how the venue accommodates guests and supports specific formats. These materials should highlight the proximity of meeting rooms, guest rooms and public spaces, as well as the coastal context of Aldeburgh.
Frequently asked questions from organisers tend to focus on capacity, accessibility and services, and the White Lion has clear answers. “How many meeting rooms are there? 2 meeting rooms available. What is the largest meeting capacity? Up to 120 people in theatre style. Is there accessible access? One fully accessible room; lift to public and guest areas.” These questions should be integrated into digital brochures and venue profile pages so that community members and B2B agencies can qualify the site quickly.
Media partners and event planners can also use these FAQs to script pre event communication with delegates, covering topics such as transportation options, room setup preferences and special service requests. When the same information appears consistently across the hotel website, agency proposals and event apps, it reinforces trust and reduces last minute clarifications. In a competitive MICE landscape, this clarity around the White Lion Hotel’s meeting facilities becomes a differentiator that supports both sales conversion and long term client loyalty.
Strategic recommendations for planners using the White Lion Hotel Aldeburgh
For organisers who want to start planning efficiently, the first step is to align event objectives with the physical constraints and strengths of the White Lion. Leadership retreats and strategy workshops are particularly well suited to this venue, because the limited number of guest rooms and suites encourages full group immersion. Short internal walking distances reduce fatigue and allow tighter scheduling of sessions in both meeting rooms.
When planning corporate meetings or a special day, it is wise to book early for peak coastal seasons and to specify any preferred room setup in writing. Planners should request detailed floor plan diagrams showing capacities for each configuration, including theatre, classroom, boardroom and cabaret layouts in every conference room. This information supports precise staffing, catering and transportation planning, especially when coordinating arrivals from different regions or arranging an airport shuttle through external partners.
Finally, MICE professionals should treat the White Lion as a full service partner rather than a simple room provider, engaging the hotel service team early on issues such as AV, catering and accessibility. By integrating the White Lion Hotel floor plan into the overall event design, organisers can create programmes that feel coherent, efficient and tailored to the coastal setting. In media and MICE terms, this venue becomes a case study in how a compact seafront property can deliver high value events when its layout, services and communication are fully leveraged.
Key figures for meetings at the White Lion Hotel Aldeburgh
- The venue offers 38 ensuite bedrooms, which positions it for intimate retreats and corporate meetings where most delegates can stay on site, strengthening networking and group cohesion (source : AccessAble guide and venue website).
- There are 2 dedicated meeting rooms, allowing planners to separate plenary content from workshops or parallel sessions while keeping all activity within a compact floor plan (source : venue documentation).
- The largest meeting space accommodates up to 120 people in theatre style, which is sufficient for regional conferences, sales kick offs or media briefings without overwhelming the hotel infrastructure (source : MeetingsClub publication and hotel information).
- The hotel operates year round with capacity for day events, evening networking and multi day retreats, giving MICE planners flexibility to schedule programmes across different seasons and demand patterns (source : venue information).
- Lift access to public and guest areas, combined with one fully accessible room, ensures that participants with reduced mobility can navigate the site and attend sessions without barriers (source : accessibility guide).
FAQ about meetings and events at the White Lion Hotel Aldeburgh
How many meeting rooms does the White Lion Hotel offer ?
The White Lion Hotel Aldeburgh provides 2 dedicated meeting rooms, supported by an open plan lounge that can be used for informal breakouts or networking. This combination allows organisers to run plenary sessions and smaller workshops in parallel. The compact layout keeps all rooms within a short walk of guest accommodation.
What is the maximum capacity for a single meeting or event ?
The largest meeting room at the White Lion accommodates up to 120 participants in theatre style. This capacity suits regional conferences, product briefings and corporate meetings that prioritise focused content over large scale exhibition space. For smaller groups, alternative setups such as boardroom or cabaret can be arranged.
Is the White Lion Hotel accessible for participants with reduced mobility ?
The hotel includes one fully accessible guest room and lift access to both public areas and most guest rooms. Organisers should confirm any specific needs in advance, such as step free routes or proximity to meeting rooms. Early coordination with the hotel team ensures that room allocation and signage support all delegates.
How suitable is the White Lion for multi day corporate retreats ?
With 38 guest rooms and a compact floor plan, the White Lion is well suited to multi day retreats and leadership meetings. Delegates can stay on site, move quickly between sessions and use the lounge or bar for informal discussions. The coastal setting in Aldeburgh adds a calm backdrop for strategic work.
What should planners know about transportation and arrivals ?
Aldeburgh is not a major transport hub, so planners should coordinate transportation carefully, often via regional rail stations and pre arranged road transfers. While the hotel does not operate its own airport shuttle, it can advise on local providers and timings. Staggered arrivals and clear pre event communication help avoid congestion at check in and in public areas.