Understanding the Inn on the Lake meeting rooms number for MICE strategy
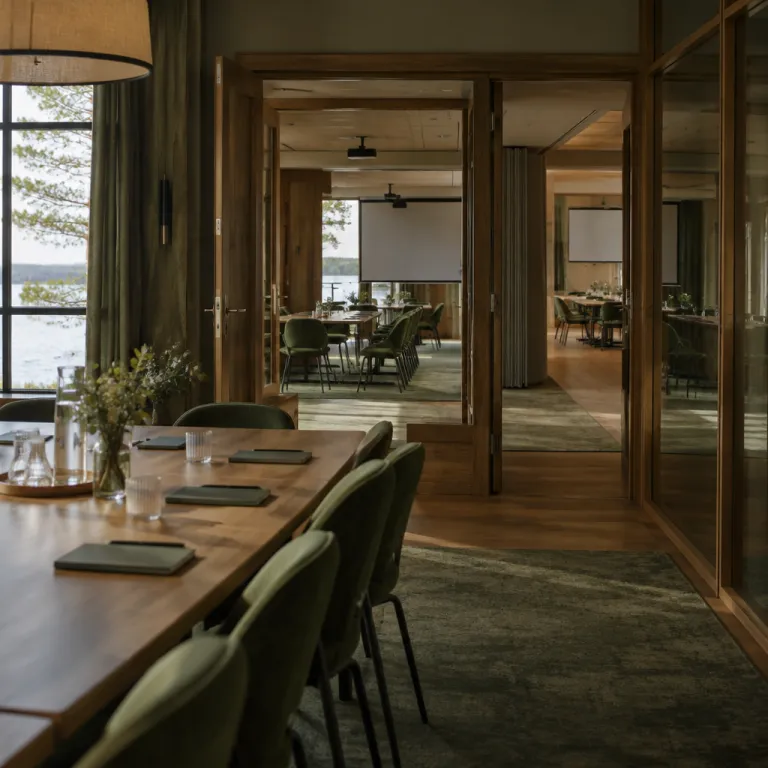
For planners comparing venues in Nova Scotia, the number of meeting rooms at Inn on the Lake is a decisive metric. This country inn in Fall River operates as a compact resort-style property where four dedicated function rooms form the core of its event offering. Together, these spaces support small and midsize corporate meetings, conferences and incentive retreats in an intimate, easy-to-manage environment.
When you analyse a meeting event portfolio, knowing the exact room count is essential for segmenting business between plenary sessions, breakout rooms and private board discussions. At Inn on the Lake, the meeting rooms are supported by high-speed internet, standard LCD projectors, ceiling-mounted or portable screens, flip charts, basic sound systems and an on-site event coordinator, which means each space can be configured as a classroom, theatre or banquet layout without losing technical reliability. For MICE professionals, this scale allows you to run one main conference room for plenary content while still reserving additional rooms for workshops, media interviews or executive boardroom-style strategy sessions.
The venue’s largest meeting space offers about 945 square feet, which is sufficient for around 60 people in banquet seating or a larger number in theatre-style seating depending on staging. Across the full inventory, the total meeting capacity reaches approximately 210 people, giving planners a clear ceiling for multi-day meetings and conferences with rotating attendance. Because the property operates year-round, this stable set of rooms remains a reliable asset in your annual destination mix, supporting both peak season incentive groups and off-season training programs.
From seating plans to flow : how four rooms shape the delegate experience
The fact that the Inn on the Lake inventory is limited to four function rooms becomes a design advantage when you map delegate flow. With only a handful of spaces, people move intuitively between each meeting room, reducing wayfinding stress and keeping your event schedule on time. This compact event centre layout also simplifies media MICE logistics, because your technical équipe can manage sound, light and streaming from a central control point.
Each room can be arranged in classroom, theatre or banquet style, so you can align seating with learning objectives and networking formats. For example, a classroom configuration in one conference room supports training content, while a theatre layout in another private space is better for high-impact keynotes and product launches. When you add a banquet setup in the dining room or a suite converted into a boardroom, the core meeting rooms quickly become a network of flexible spaces tailored to different content types.
Sound design is often overlooked when planners focus only on square feet and tables-and-chairs counts, yet it directly shapes how people perceive your brand story. For events that rely on immersive storytelling, it is worth studying best practices in sensory engineering such as those outlined in this guide to engineering sound, scent and light so the brand story survives the afterparty. At Inn on the Lake, the modest number of rooms means fewer acoustic conflicts between parallel meetings, which is particularly valuable for confidential board meetings, conferences or press briefings.
Capacity, layouts and square metres : reading the numbers like a pro
For data-driven organisers, the four-room configuration is only the starting point; the real value lies in how those spaces translate into usable square feet and seating formats. The largest meeting room, often used as the main plenary space, offers about 945 square feet, which in practical terms means roughly 60 people in banquet style or more in theatre style when you optimise staging. Across the full set of rooms, the combined capacity of around 210 people gives you a clear framework for multi-track meetings and conferences with staggered attendance.
According to the venue’s own specification sheet, “Largest room seats about 60 people banquet style.” and “All four rooms can accommodate up to 210 people combined.” and “There are four meeting rooms.” These three statements summarise the operational reality behind the property’s meeting offer and help you benchmark the inn against other hotels and convention centres in Atlantic Canada. When you compare venues, this kind of precise data lets you align each meeting event with the right room, avoiding both overbooking and underutilised space.
Experienced MICE buyers will cross-check such figures against independent evaluations of hotel meeting products, such as the methodology used to evaluate hotel meeting rooms for high impact MICE events. At Inn on the Lake, the meeting rooms and associated breakout areas can be set in classroom, theatre or banquet layouts, which means the same square feet can serve training, plenary or gala functions. This flexibility, combined with the country inn character and lakeside setting, allows you to position the property as both a conference centre and a resort-style retreat in your destination portfolio.
Designing flexible meeting formats in a country inn resort environment
Media MICE organisers often need a balance between formal conference infrastructure and informal resort ambience, and the four-room setup supports exactly that mix. With several dedicated meeting spaces, you can run a structured programme during the day while using outdoor areas by the lake for networking and content creation. The property’s identity as a country inn means delegates experience a more relaxed atmosphere than in a downtown convention centre, yet they still benefit from professional meeting space and technical support.
Each meeting room can be transformed into a flexible hub, shifting from classroom layouts in the morning to banquet or theatre seating in the evening. This agility is particularly useful for event programmes that combine plenary sessions, workshops and media interviews in the same rooms. Because the venue offers suites and guest rooms close to the function spaces, speakers and VIPs can move quickly between their private areas and the main event centre without long transfers.
The lakeside setting also reinforces the narrative of a retreat-style resort, which is attractive for leadership meetings, conferences and incentive groups seeking an ideal spot outside Halifax. When you promote the property on your destination website or in a bid document, emphasise that the compact inventory encourages full buyouts for year-round events, giving brands exclusivity over all meeting rooms and public spaces. This sense of ownership over the entire meeting area can significantly enhance sponsor visibility, content control and overall ROI for B2B events.
Operational advantages for organisers : flow, services and technical readiness
From an operational perspective, a compact portfolio of meeting rooms simplifies staffing, technical planning and service choreography. With a limited number of spaces to manage, your équipe can maintain consistent service standards across all meetings and conferences without fragmenting resources. The hotel’s event coordinator becomes a single point of contact who understands every room, every transition and every detail in your agenda.
Inn on the Lake provides audio-visual aids, high-speed internet and catering partnerships, which means each conference room or boardroom can be activated quickly for different formats. Tables and chairs can be reconfigured between classroom, theatre and banquet layouts, allowing the same room to host a training session, a press conference and a private dining experience in one day. Because the venue can accommodate up to a total of about 210 attendees across its function spaces, you can design a meeting event that scales from intimate breakouts to full-group plenaries without changing venue.
Logistics also benefit from the property’s location near Halifax Stanfield International Airport and its free onsite parking, which reduces transfer time for people arriving from multiple markets. The compact event centre footprint means your technical partners can run cabling, staging and hybrid streaming solutions efficiently, especially when you integrate best practices from resources such as this guide on why your next ballroom renovation should start with the sound engineer. In practice, the configuration creates a manageable ecosystem where every space, every meeting and every piece of equipment can be supervised without losing control.
Positioning Inn on the Lake in your MICE destination portfolio
For tourism boards and destination marketing organisations, the dedicated meeting rooms at Inn on the Lake are a concrete asset when pitching Nova Scotia to international buyers. A combined capacity in the low hundreds allows you to target small and midsize meetings and conferences that value intimacy over scale. This segment often includes pharmaceutical advisory boards, financial roadshows, association committees and media MICE content labs that prefer a country inn or resort environment to a large urban convention centre.
The property’s lakeside setting and year-round operation make it a perfect location for residential meetings that blend work and relaxation. Delegates can move from a morning conference in a theatre-style room to an afternoon workshop in a classroom layout, then finish with a banquet in a dining room overlooking the lake. Because the venue offers suites and guest rooms close to the meeting spaces, planners can promote short walking distances, efficient schedules and strong networking opportunities on their website and in sales presentations.
When you integrate this venue into your broader meetings and conferences strategy, you can position the property as a satellite event centre complementing larger downtown Halifax venues. Use it for pre- or post-event programmes, executive retreats or content creation days where media teams need quiet rooms and flexible spaces. In this way, each room, each meeting area and each square foot of the property contributes to a diversified, resilient MICE destination offer that appeals to both domestic and international organisers.
Key figures for Inn on the Lake meetings and events
- The property offers a total of four dedicated meeting rooms, which positions it in the small to midsize segment of hotels and convention centres in Atlantic Canada.
- The combined capacity across all meeting rooms reaches approximately 210 people, allowing organisers to run multi-track meetings and conferences with several parallel sessions.
- The largest meeting room provides about 945 square feet of meeting space, which operationally translates into seating for around 60 people in banquet style.
- With four rooms and a maximum combined capacity of 210 attendees, the average capacity per room is just over 50 people, which is well suited to board meetings, training sessions and media briefings.
- The venue’s location in Fall River, near Halifax Stanfield International Airport, keeps transfer times short, which is a key KPI for international MICE groups with tight schedules.
FAQ : Inn on the Lake meeting rooms and capacities
How many meeting rooms does Inn on the Lake have ?
Inn on the Lake in Fall River offers four dedicated meeting rooms, which together form a compact event centre suitable for corporate meetings, small conferences and private events. These rooms can be configured in classroom, theatre, banquet or boardroom layouts depending on the needs of each meeting. For planners, this room count provides enough flexibility for plenary sessions and breakouts without the complexity of a large convention centre.
What is the maximum capacity for meetings and conferences ?
The total capacity across all meeting rooms is approximately 210 people when every space is in use. The largest individual meeting area offers about 945 square feet and seats around 60 people in banquet style, with higher numbers possible in theatre-style seating. This makes the property well suited to small and midsize meetings, training programmes and incentive groups that prefer an intimate country inn environment.
What layouts and seating styles are available ?
Each meeting room at Inn on the Lake can be arranged in classroom, theatre, banquet or boardroom style, with tables and chairs configured to match your agenda. This flexible approach allows you to host plenary sessions, workshops, media interviews and private dining experiences in the same spaces across the day. The event coordinator works with organisers to ensure that each room is set correctly and that transitions between layouts are efficient.
Is the venue suitable for hybrid or media focused MICE events ?
The hotel provides high-speed internet and audio-visual aids, which supports hybrid meetings and media MICE formats that require streaming, recording or live translation. Because the inventory is limited to four rooms, technical teams can manage sound, light and connectivity across all spaces without overstretching resources. This makes the property a practical choice for content-heavy meetings and conferences where reliable technology and controlled acoustics are essential.
How does the lakeside location influence event design ?
The lakeside setting and country inn character create a resort-style atmosphere that encourages informal networking and creative programme design. Organisers can combine indoor conference room sessions with outdoor activities by the lake, using the meeting rooms as a central hub for content and coordination. This blend of structured meeting space and natural surroundings is particularly attractive for leadership retreats, incentive programmes and media events seeking an ideal spot near Halifax.