From nice-to-have to line item: why biophilic hotel meeting rooms now win RFPs
Corporate planners no longer treat biophilic hotel meeting rooms as décor upgrades. They now score each hotel meeting event against wellness and productivity criteria that sit alongside rate, dates, and overall event space availability. For revenue leaders, this shift means that the hotel, the venue, and every meeting room must prove how its design supports focus, reduces stress, and elevates the full event experience for guests.
Biophilic design in a meeting event context means more than a few potted plants in the room. It combines natural light, indoor planting, living walls, natural materials, water features, and a clear visual connection between interior spaces and any outdoor view. In practical terms, it changes how you position your hotel meeting rooms in proposals, how you plan the use of floors and spaces, and how you justify rate premiums to data driven buyers who compare hotels on both wellness and commercial performance.
Corporate planners and their équipes now link biophilic meeting spaces directly to measurable outcomes for guests. A University of Exeter study on nature rich workplaces reported a productivity increase of 15 % (Nieuwenhuis et al., Journal of Experimental Psychology: Applied, 2014), and planners explicitly extrapolate that office based research logic to meetings events and conferences. When a venue can show that its rooms, event spaces, and meeting conference inventory integrate nature, the hotel moves from commodity supplier to strategic partner in the client’s wellness and engagement strategy.
What biophilic design really means inside hotel meeting rooms
In hotel meeting rooms, biophilic design starts with daylight and sightlines before any décor decisions. You audit each room for window size, orientation, glare control, and the quality of the view, because a view of trees or sky changes how guests experience long meetings. Only then do you layer in natural materials, indoor plants, and flexible meeting space layouts that keep the room breathable even at high occupancy and during intensive executive meeting sessions.
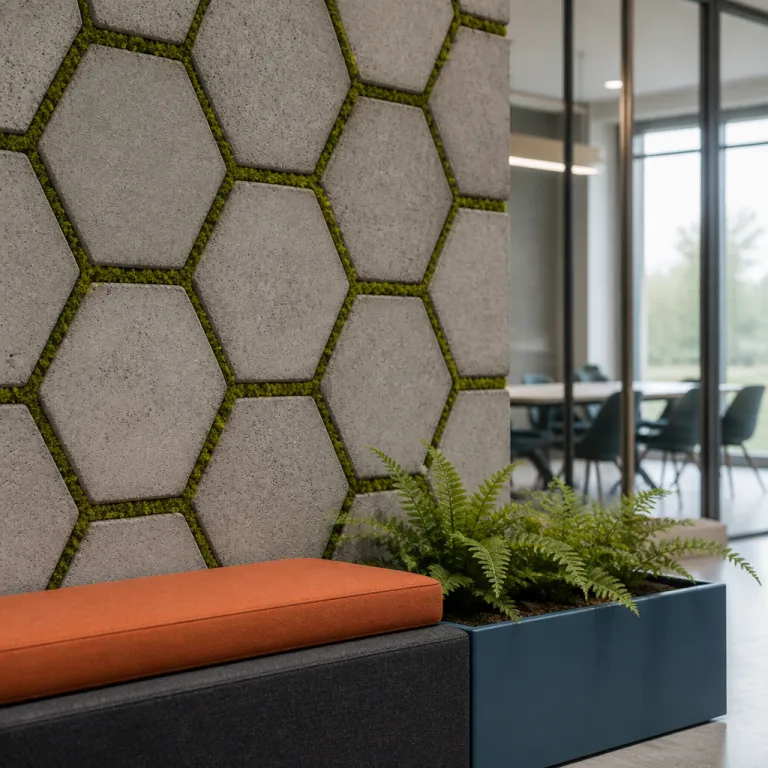
Living walls and interior planting turn anonymous rooms into meeting spaces that feel closer to a garden than a basement. As a working benchmark, planners often look for at least one substantial planting cluster per 10–12 seats or a living wall of 4–6 m² in a standard meeting space. Natural wood tables, stone details, and textured fabrics reduce the hard surfaces that amplify noise and fatigue during content meetings and executive meeting sessions. When those elements are combined with fresh air, comfortable temperatures, and a logical plan for traffic flow, the event space supports attention instead of draining it.
Biophilic hotel meeting design also extends to pre function zones, corridors, and any reception banquet area that frames the event experience. Guests move through a sequence of rooms and spaces where greenery, daylight, and tactile materials are consistent, not just in the main meeting rooms. Case studies such as the precision focused event spaces strategy at AC Hotel Milano, analysed in an internal benchmark on strategic event spaces value, show how detailed inventory data and design choices combine to support both wellness and revenue, with internal reporting indicating double digit lifts in conversion on wellness led meetings events.
The new RFP signal: wellness metrics in meeting event procurement
Corporate wellness programs have moved from HR slide decks into hard procurement criteria for meetings events. RFP templates now ask hotels to describe air quality, lighting quality, and specific biophilic features in every meeting space, not just in marketing language but with measurable données. Typical questions include, “Does this meeting room provide at least 300–500 lux of natural or full spectrum light at table height?” and “What is the measured air change rate per hour in this event space?” Planners expect a hotel to document which rooms have natural light, which event spaces offer outdoor access, and how each floor supports movement breaks and social gatherings.
Questions that once focused on ballroom capacity now drill into the details of hotel meeting rooms and meeting spaces. Buyers ask whether a meeting conference room has operable windows, whether the event space can host a reception banquet surrounded by plants, and whether guests can stay on the same floor as their main meeting rooms to reduce transfer fatigue. They also want to know how the venue’s service teams provide planning support to align room selection with the client’s wellness and engagement KPIs, such as step count targets or scheduled daylight breaks during the stay.
Post event, those same clients increasingly request impact reporting that links the event experience to environmental and wellness metrics. Sustainability scorecards and carbon reporting, such as the frameworks analysed in a recent guide to documenting impact for corporate buyers, are now paired with qualitative feedback on air, light, and comfort in meeting rooms. For hotels, the message is clear: biophilic design is no longer a soft benefit but a documented input into procurement decisions and long term account retention, with some venues reporting 5–10 % higher repeat meetings events from wellness focused accounts in internal performance reviews.
How to audit your hotel meeting inventory for biophilic potential
A serious audit of hotel meeting rooms starts with a simple but rigorous inventory grid. List every room, its floor, capacity, ceiling height, window orientation, and the type of view that guests experience during meetings. Then add columns for existing plants, materials, ventilation performance, and any adjacent event spaces that could extend the meeting event into a more natural setting, such as a terrace, courtyard, or lobby garden.
Corporate planners want clarity, so your audit must translate into client ready content meetings rather than internal notes. For each meeting space, specify whether it offers natural light all day, partial daylight, or no daylight, and indicate how indoor planting or living walls could be integrated without blocking sightlines or emergency exits. A simple table might include columns for “Daylight category”, “Planting density (m² of greenery per 10 guests)”, and “Direct outdoor access (yes/no)”. Document whether the room can open directly to a terrace or garden, because that connection between indoor and outdoor spaces is a strong signal for wellness focused events.
Digital tools now make it easier to turn this audit into a persuasive virtual tour for buyers who cannot travel for site inspections. High quality photography with descriptive alt text, annotated floor plans, and short videos that show how guests move through rooms and spaces help planners skip content that feels generic and focus on what matters. When your sales équipe can guide clients through a virtual tour that highlights biophilic features in each meeting space, the hotel positions itself as a transparent, data driven partner rather than a brochure driven venue, and gives planners concrete material to paste into internal approval decks.
Prioritising retrofits: where biophilic investment beats full renovation
Not every hotel can afford a full renovation of all meeting rooms, but targeted biophilic retrofits can still shift RFP outcomes. Start with the meeting spaces that appear most often in proposals, such as the main meeting conference room, the pre function event space, and any flexible rooms used for social gatherings. These are the spaces guests remember, and they are where a stage unforgettable design can create a lasting impression without structural work or long periods of lost inventory.
Relatively low cost interventions include adding substantial indoor planting, upgrading to warm dimmable lighting, and introducing natural materials on key touchpoints. A living wall behind the stage in a hotel meeting ballroom, combined with acoustic treatments and comfortable seating, can transform the event experience for delegates who spend eight hours in the same room. One European city hotel reported in an internal case study that after adding a 10 m² living wall and increasing plant coverage across its main event space, conversion on wellness oriented RFPs rose by 12 % while average meeting room rate increased by 4 %. When planners see that the venue offers both visual comfort and functional performance, they are more willing to pay a premium for those specific rooms and event spaces.
More capital intensive upgrades, such as opening new windows or reconfiguring walls to connect meeting rooms with outdoor terraces, should be prioritised based on RFP visibility and revenue potential. Analyse which floors and spaces generate the highest meetings events revenue, and align your plan with those data rather than aesthetic preferences. By sequencing retrofits this way, the hotel protects ADR and RevPAR while building a reputation for biophilic meeting spaces that support both wellness and commercial objectives, and that keep the venue competitive in crowded urban markets.
Selling the story: how to position biophilic meeting spaces to corporate buyers
Once the physical work is done, the commercial narrative around hotel meeting rooms must change. Sales decks, proposals, and site inspections should lead with how each meeting space supports focus, reduces stress, and aligns with the client’s wellness strategy. That means describing not only the square metres and capacity of rooms, but also the quality of light, air, materials, and the way guests move between event spaces during the stay, from check in to final reception banquet.
Corporate planners respond to specifics, so give them concrete, verifiable details about each venue asset. Explain that a particular meeting conference room offers morning daylight with a tree lined view, that the adjacent event space includes a living wall and indoor planting, and that the reception banquet area uses natural materials to keep noise levels comfortable. When you can say, “What is biophilic design?” and answer, “Incorporating nature into built environments.”, then follow with, “Why is biophilic design important in meeting rooms?” and answer, “It enhances well-being and productivity.”, and finally, “How do hotels implement biophilic design?” and answer, “By adding natural elements and materials.”, you give procurement teams language they can paste directly into their internal reports and meetings events scorecards.
Digital channels should reinforce this positioning with clear, skimmable content meetings that highlight biophilic features rather than generic marketing copy. On your website, avoid the temptation to skip content that feels too operational, because planners now expect to explore detailed specifications before they even request planning support. Case led articles, such as a recent analysis of how cellar style venue meeting rooms reshape high impact strategies in New York on high impact meeting room strategies, show how transparent data and design storytelling can turn a standard hotel into a preferred partner for wellness focused meetings events.
Key figures on biophilic hotel meeting rooms and attendee outcomes
- A University of Exeter study found that nature enriched workplaces can deliver a productivity increase of 15 % (Nieuwenhuis et al., Journal of Experimental Psychology: Applied, 2014), a figure many corporate planners now use as a proxy when evaluating biophilic meeting rooms for high focus events, while acknowledging that this is an extrapolation from office environments to meetings.
- Global trend analyses since the early 2020s, reported in industry white papers and internal buyer surveys, show a marked rise in RFP questions about natural light and indoor planting, with large corporate buyers reporting that more than half of their standard templates now include wellness and environmental quality sections.
- Hotels that have documented biophilic features across their meeting space inventory report higher conversion on wellness focused RFPs, often winning bids even when their base rate is several percentage points above local competitors, according to internal sales dashboards and post event debriefs.
- Wellness focused spaces that integrate natural elements and sustainable design practices are increasingly cited by corporate planners as a top three reason for venue selection, alongside location and total event space capacity, in annual meetings events satisfaction surveys.
- Industry benchmarks and internal feedback indicate that meeting rooms with strong daylight and views of nature tend to achieve higher satisfaction scores in post event surveys, which in turn supports repeat bookings and long term account fidélité for hotels that invest in biophilic meeting spaces.
FAQ: biophilic design and hotel meeting rooms
What is biophilic design in a hotel meeting context ?
Biophilic design in hotel meeting rooms means integrating natural elements such as daylight, plants, natural materials, and views of nature into the built environment. The goal is to create meeting spaces where guests feel more focused, less stressed, and more engaged during events. This approach treats the meeting room as a wellness tool rather than just a neutral space, and positions the hotel as an active contributor to attendee performance.
Why are corporate planners asking about biophilic features in RFPs ?
Corporate planners now align event procurement with broader wellness and productivity programs, so they evaluate hotel meeting rooms on environmental quality as well as price. RFPs increasingly ask for details on natural light, air quality, indoor planting, and materials in each meeting space, often with specific targets for lux levels or ventilation rates. Venues that can document these features clearly tend to win more meetings events from wellness focused clients and can defend higher rates with transparent data.
How can a hotel audit its meeting rooms for biophilic potential ?
A practical audit starts with a detailed inventory of every meeting room, including floor location, window size, orientation, type of view, and existing natural elements. Hotels then assess ventilation, lighting quality, and the feasibility of adding plants, living walls, or outdoor access to each meeting space. The findings should be translated into client facing documentation and virtual tour assets that support transparent sales conversations and make it easy for planners to compare rooms.
Do biophilic retrofits always require major renovation work ?
Many impactful biophilic upgrades in hotel meeting rooms are relatively light touch, such as adding substantial indoor planting, improving lighting, and introducing natural materials on key surfaces. More structural changes, like opening new windows or connecting rooms to outdoor terraces, should be prioritised for high visibility event spaces with strong revenue potential. This phased approach allows hotels to enhance the event experience without compromising short term financial performance or disrupting existing meetings events.
How should hotels communicate biophilic features to event buyers ?
Hotels should integrate biophilic information into proposals, floor plans, and virtual tour content, using clear, measurable descriptions rather than generic marketing language. Sales teams need to explain how specific meeting rooms and event spaces support focus, comfort, and wellness for guests throughout the stay. This level of detail helps procurement teams justify venue selection internally and strengthens the hotel’s position as a strategic partner for meetings events and long term program design.